 Art, literature & history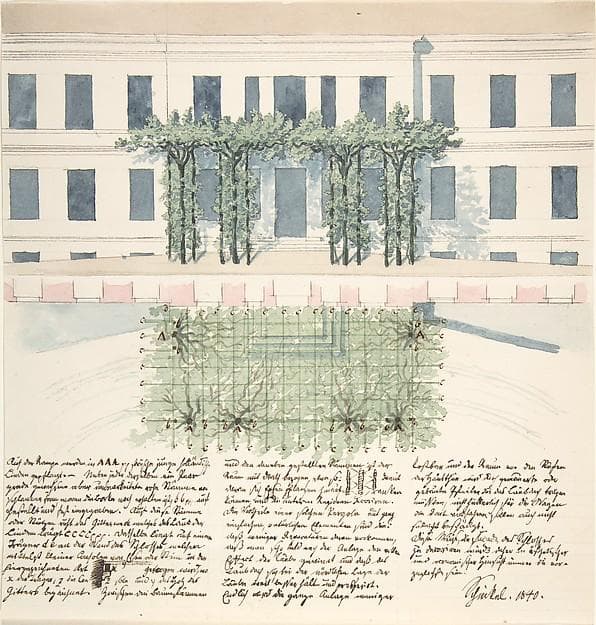
Elevation and Plan of the Façade of a Building
1840
- Dating
- Exact year
- Medium
- Pen and black ink and watercolor over graphite
- Dimensions
- 9 7/16 x 9 in. (24 x 22.9 cm)
- Collection no.
- 2003.94
- Attribution
- By the artist
- Image rights
- CC0 1.0License details
Karl Friedrich Schinkel. Elevation and Plan of the Façade of a Building. Karl Friedrich Schinkel; The Metropolitan Museum of Art; Edward Pearce Casey Fund and The Elisha Whittelsey Collection, The Elisha Whittelsey Fund, 2003. CC0 1.0 (https://creativecommons.org/publicdomain/zero/1.0/). Full-frame proportional resize and JPEG compression.
Collection: The Metropolitan Museum of Art
About this artwork
Elevation and Plan of the Façade of a Building — Karl Friedrich Schinkel. 1840.
Medium: Pen and black ink and watercolor over graphite. Dimensions: 9 7/16 x 9 in. (24 x 22.9 cm).
Collection record: The Metropolitan Museum of Art, New York. Museum connection according to this source; current display unverified.
Credit line: Edward Pearce Casey Fund and The Elisha Whittelsey Collection, The Elisha Whittelsey Fund, 2003.
This is a museum catalogue record, not a current-display assertion.
Source: official collection record. Metadata selected and normalized by Artline from the source export, accessed 10 September 2026; no museum endorsement. Reproduction rights are separate.
Location checked Sep 10, 2026. This does not indicate whether the work is on display.